



How to Reduce Condensation on Windows at Home
Learn how to reduce condensation on windows with practical ventilation, heating and humidity advice that protects your Irish home from mould and dampness.


A damp patch behind a wardrobe, water running down bedroom windows, or a bathroom that never seems to dry are not small housekeeping problems. They are signs that stale, moisture-laden air is not leaving the building as it should. This air quality regulations update explains what Irish property owners, builders and managers need to know about ventilation standards, compliance and the practical steps that protect both people and property.
For most residential projects, the key reference point is Part F of the Irish Building Regulations and Technical Guidance Document F – Ventilation, commonly known as TGD F-2022. It places greater focus on designed, measured ventilation rather than relying on background gaps, open windows or an extractor fan that has never been tested. The direction is clear: healthier homes need controlled fresh-air supply, effective extract ventilation and evidence that the installed system performs as intended.
Modern homes are built and upgraded to retain heat. That is good news for energy bills, but a more airtight home can also trap humidity, carbon dioxide, cooking particles, cleaning chemicals and other pollutants. Without a planned route for fresh air in and stale air out, occupants can experience condensation, persistent mould growth, musty odours and uncomfortable rooms.
Ventilation is not simply about moving air. It is about moving the right volume of air from clean rooms to wet or polluted rooms, without creating unnecessary draughts or wasting heat. A system that is too weak will not control moisture. A system that is oversized, badly ducted or poorly commissioned can be noisy, costly to run and switched off by frustrated occupants.
That is why compliance now extends beyond fitting equipment. Design decisions, duct routes, airflow rates, controls and commissioning all matter. For landlords and property managers, this also has a practical maintenance dimension: a blocked grille, failed fan or dirty filter can quickly undermine the performance of an otherwise suitable installation.
TGD F-2022 provides guidance on meeting the ventilation requirements of Part F for new dwellings and certain works to existing dwellings. It sets out accepted approaches for whole-dwelling ventilation, extract ventilation, purge ventilation and ventilation of internal spaces. The right approach depends on the building layout, occupancy, airtightness strategy and scope of work.
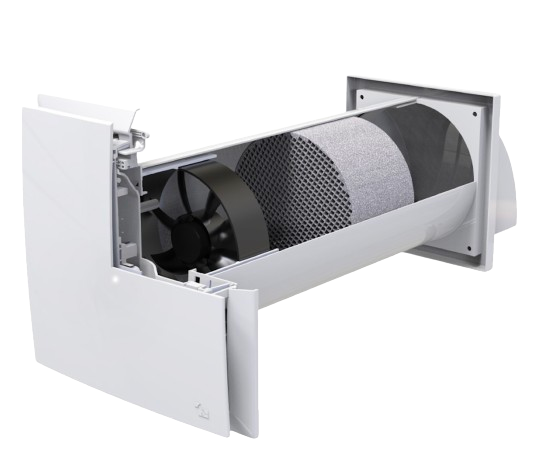
In a new build, ventilation should be considered from the earliest design stage. A centralised heat recovery ventilation system may suit a house where duct routes can be planned before ceilings and finishes are completed. It supplies filtered fresh air to living rooms and bedrooms while extracting moist air from kitchens, bathrooms, utility rooms and WCs. Heat from outgoing air is recovered to help warm the incoming supply.
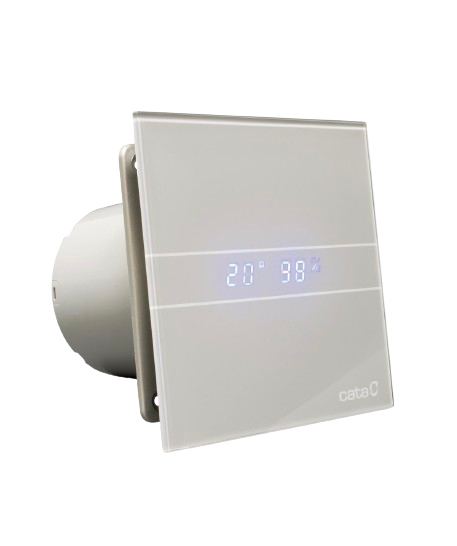
For a refurbishment, extension or a specific problem room, a decentralised single-room heat recovery unit or a properly specified extractor fan may be more appropriate. There is no single product that solves every project. A bathroom fan cannot provide a whole-house ventilation strategy, and a whole-house system should not be chosen without considering space for ducting, access for maintenance and how residents will use the controls.
One of the most significant practical points in the current guidance is commissioning. The airflow written into a design is only a starting point. Once ductwork has bends, terminals, grilles and real-world resistance, the actual flow can differ substantially from the expected figure.
Commissioning checks the installed system, measures airflow, balances supply and extract where needed, and records the result. This process identifies issues such as crushed flexible ducting, excessive duct runs, incorrectly fitted terminals or a fan running on the wrong setting. It also gives the owner meaningful documentation for a handover file, building control process or future maintenance plan.
A certificate is therefore more than paperwork. It is evidence that a system has been assessed at the property, not merely selected from a catalogue.
Not every existing home has to be brought up to the standard of a new dwelling overnight. However, when significant renovation work is carried out, the ventilation implications should be assessed properly. Replacing windows, insulating walls, converting an attic or making a home more airtight can change how moisture behaves indoors.
This is where well-intentioned upgrades sometimes create problems. A property may feel warmer after insulation work but begin to show mould in corners or behind furniture because the previous uncontrolled air leakage has been reduced. Opening windows can help at certain times, but it is not a reliable substitute for purpose-designed ventilation in wet rooms or bedrooms, particularly during cold weather, at night or when a property is unoccupied.
Landlords have an added responsibility to provide a home that is safe and fit to live in. Mould should not automatically be treated as an occupier issue. Persistent condensation can be caused by inadequate extract, undersized equipment, missing background ventilation, poor heating patterns, building defects or a combination of factors. An inspection should establish the cause before a remedial system is selected.
For flats and blocks of flats, the approach needs particular care. Ventilation changes can affect fire safety arrangements, acoustic separation, communal duct systems and the balance of air across multiple units. Individual alterations should be designed with the wider building in mind.
Humidity control is often the first reason people contact a ventilation specialist, but indoor air quality has a broader health and comfort role. Bedrooms with consistently high carbon dioxide can feel stuffy by morning. Kitchens release moisture and fine particles. Bathrooms create sharp humidity peaks. Pets, furnishings and everyday cleaning products can all add to the indoor pollutant load.
A well-designed ventilation system helps dilute and remove these contaminants while protecting the fabric of the building. Heat recovery can make continuous ventilation more energy-conscious than relying on frequent window opening alone, particularly in a well-insulated home. However, filters need routine replacement and systems need access for servicing. The energy and health benefits depend on continued operation, not just installation day.
Air quality testing can be useful where the source of a problem is unclear, where a commercial space has occupancy concerns, or where a client needs a clearer picture before investing in remedial work. Testing should support a practical recommendation, not become a substitute for addressing obvious defects such as a non-functioning bathroom extract fan.
For professional projects, ventilation delays are often created by leaving decisions until the final fix stage. By then, the easiest duct routes may be blocked, service voids may be too shallow and electrical provisions may have been overlooked. Retrofitting around completed finishes is more disruptive and can compromise both appearance and airflow.
A coordinated ventilation package should account for system selection, duct layout, core drilling where required, electrical connections, external terminals, condensate arrangements for heat recovery units, access for filters and final commissioning. The installer also needs the design information needed to set the system correctly.
The lowest initial price is not always the lowest project cost. Poor duct design may require more powerful fans, which can increase noise and energy use. Inadequate commissioning can lead to call-backs, occupant complaints and delays to certification. A complete design, installation, balancing and reporting service gives the project team a clearer route from specification to compliant handover.
If you are dealing with mould, condensation or stale air, begin with the evidence in the building. Note where and when the problem occurs, check whether existing fans actually extract air, and consider recent changes such as new windows, insulation or altered occupancy. Avoid treating visible mould alone without correcting the moisture source.
For a planned build or renovation, ask for ventilation to be designed around the property rather than added as an afterthought. Confirm how airflow will be tested, what documentation will be supplied and who will explain the controls and maintenance requirements at handover. PureAir Solution can support this process with product supply, installation, commissioning, airflow balancing and certification across Ireland.
Clean air should not depend on a window being open at the right moment. With the right system, correctly fitted and properly tested, a home or workplace can stay warmer, drier and healthier for the people who use it every day.
Learn how to reduce condensation on windows with practical ventilation, heating and humidity advice that protects your Irish home from mould and dampness.

Find the best ventilation system for apartments, from extractor fans to heat recovery, with practical guidance on mould, comfort and compliance at home.

Find the best ventilation upgrades for rentals in Ireland, from quiet extractor fans to heat recovery systems, with clear advice for landlords and tenants.