



How to Reduce Condensation on Windows at Home
Learn how to reduce condensation on windows with practical ventilation, heating and humidity advice that protects your Irish home from mould and dampness.


A wall-mounted ventilation unit can only perform as intended when the opening behind it is correctly sized, positioned and finished. This guide to core drilling explains what is involved, why accuracy matters, and when a professional service is the sensible choice for homes, rental properties and commercial buildings.
Core drilling creates a neat circular opening through masonry, blockwork, brick or concrete. For ventilation work, that opening allows a duct to pass from inside to outside, supporting extractor fans, single-room heat recovery units and other fresh-air systems. It may look like one small part of the job, but a poorly drilled hole can lead to water ingress, noise, damaged finishes, restricted airflow and expensive remedial work.
A diamond-tipped core bit is used to cut a precise circular section from a wall. Unlike breaking out an opening with a hammer drill, core drilling is designed to leave a clean, controlled hole with less disturbance to the surrounding structure.
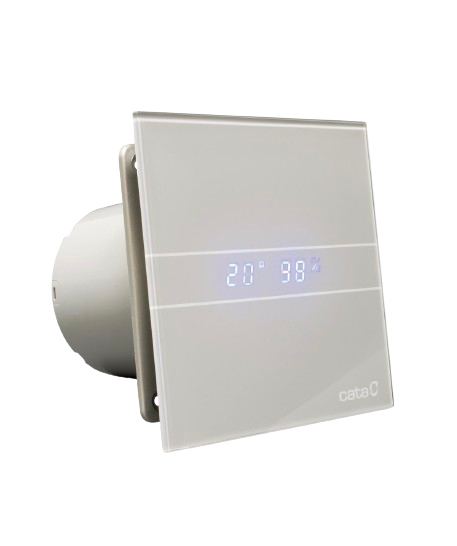
For ventilation, the diameter must suit the duct and the selected unit. A bathroom extractor fan may require a smaller opening than a through-wall heat recovery ventilator, while commercial installations can involve larger ducts and more demanding wall constructions. The correct core size is not simply the diameter of the duct. Allowance may be needed for sleeves, insulation, seals and a secure finish at both ends.
The direction of the hole matters just as much. External ventilation ducts normally need a slight fall towards the outside. This helps prevent condensation or any wind-driven rain from travelling back into the property. A hole drilled level, or sloping inwards, can create a hidden moisture path in the wall.
The safest drilling work starts with a proper survey. Before any core bit touches the wall, the installer should assess the internal location, external elevation, wall thickness and likely route for the duct. This is particularly important in older homes, occupied flats and buildings where drawings are unavailable or out of date.
The position should work for the ventilation system as well as the room layout. A fan or heat recovery unit needs clear airflow, practical access for maintenance and an external termination that will not be blocked by pipes, downpipes, extensions or neighbouring structures. Locating a grille too close to an opening window, for example, may affect comfort or allow extracted air to re-enter the building.
Services must also be considered. Electrical cables, water pipes, gas routes and heating pipework can run through walls in unexpected places. Specialist detection equipment and informed judgement reduce the risk, but some locations need additional investigation before drilling. This is not an area for assumptions, especially where a wall may contain concealed services or structural elements.
A cavity wall, solid brick wall and reinforced concrete wall each present different challenges. Cavity construction may require careful management of insulation and a suitable sleeve to maintain a neat, weather-resistant route. Dense concrete takes longer to drill and can contain reinforcement, while stone walls may have uneven surfaces that need a more considered finish.
The age and condition of the building also influence the approach. Cracked render, brittle brick faces, decorative cladding and listed or protected façades all require extra care. In some cases, the preferred location for airflow is not the easiest place to core drill. Good installation planning balances system performance, appearance, building fabric and future maintenance.
A professional core drilling service follows a controlled sequence rather than treating the opening as a quick hole through the wall. First, the installer confirms the required duct diameter, checks the proposed position from both sides and marks the centre point. The drill is then set up securely so the opening remains accurate and the bit does not wander across the surface.
Depending on the wall type and location, the drilling may be carried out dry or with controlled water use to manage dust and heat. Water can improve cutting performance in hard materials, but it must be contained carefully inside finished properties. Dust protection is equally important. Floors, furniture and nearby fittings should be covered, while suitable extraction helps keep the work area clean.
The core is drilled with the required outward fall and removed without damaging the surrounding wall. The opening is then checked, and the duct or sleeve is fitted and sealed. Internally, this supports a tidy installation around the fan or ventilation unit. Externally, the grille or cowl should sit securely, protect against weather and discourage pests from entering the duct.
The drilling itself is only one stage. The ventilation system must still be installed in line with its design, with duct runs kept as short and direct as practicable. Long, crushed or unnecessarily bent ducting can reduce airflow and increase noise. Once installed, the system should be tested and, where required, commissioned and balanced to demonstrate that it achieves its intended performance.
A clean core hole helps preserve the effectiveness of a ventilation system. If the duct is pinched, poorly sealed or misaligned, the fan may work harder while delivering less airflow. In a bathroom, utility room or kitchen, that can leave humidity lingering after daily use. Over time, persistent moisture creates the conditions for condensation, mould growth and damage to finishes.
A correctly installed system removes stale, moisture-laden air and brings in fresh air where the design requires it. For heat recovery ventilation, a well-prepared wall opening also supports an airtight, insulated fit around the unit. Gaps around a sleeve can allow drafts, heat loss and unwanted outdoor air to bypass the system.
Weatherproofing deserves the same attention. The external finish should shed water away from the opening without blocking discharge air. Sealants and collars need to suit the wall surface and exposure level. A quick application of the wrong product may look acceptable on the day, then fail after repeated rain, temperature changes and movement in the building fabric.
For new builds, major renovations and regulated works, ventilation is not simply about fitting a fan. The system must meet the relevant Irish Building Regulations, including Technical Guidance Document F – Ventilation, where applicable. Required airflow rates, system design, installation standards and performance verification all affect compliance.
Core drilling supports that wider process. An incorrectly sized opening or unsuitable duct route can compromise a design that looked sound on paper. Builders, developers and property managers benefit from coordinating drilling with the ventilation plan early, before plastering, finishes or external works make access more difficult.
At PureAir Solution, core drilling can form part of a complete ventilation service, from selecting the unit and installing ductwork to airflow testing, balancing and certification. This avoids the common gap between buying a product and finding a contractor who understands how it should be commissioned.
A competent DIY installer may be comfortable drilling a small hole in straightforward blockwork, but ventilation core drilling is not automatically a DIY task. The risk rises where walls are thick, concrete, insulated, rendered, high-level, occupied by tenants or likely to contain services. It also rises when the installation needs to meet a specification, support a warranty or form part of compliance documentation.
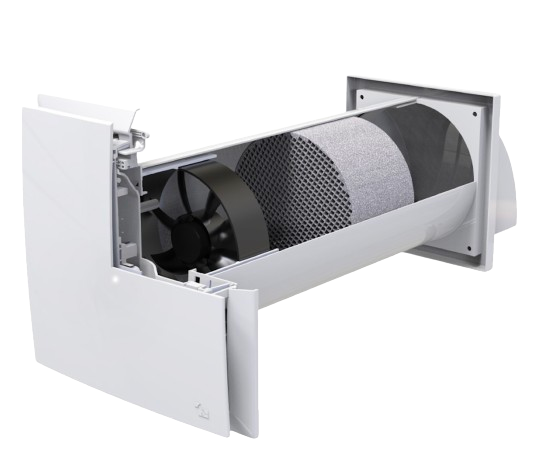
Professional help is particularly worthwhile when fitting a single-room heat recovery ventilator. These units depend on the correct diameter, wall sleeve position, external fall and airtight finishing to operate quietly and efficiently. The same applies to commercial extractor systems, where several penetrations and larger ductwork demand consistent workmanship.
Before booking the work, have the unit model, proposed room location and any available building information ready. A clear photograph of the internal and external wall can help identify access issues early. Ask whether the service includes dust control, sleeves, external grilles, sealing and making good, rather than assuming these are included in the drilling price.
A well-drilled opening is easy to overlook once the room is finished, yet it supports every hour the ventilation system runs. Get the hole right, and your system has the best chance to keep moisture under control, protect the fabric of the property and help the people inside breathe cleaner air.
Learn how to reduce condensation on windows with practical ventilation, heating and humidity advice that protects your Irish home from mould and dampness.

Find the best ventilation system for apartments, from extractor fans to heat recovery, with practical guidance on mould, comfort and compliance at home.

Find the best ventilation upgrades for rentals in Ireland, from quiet extractor fans to heat recovery systems, with clear advice for landlords and tenants.