



How to Reduce Condensation on Windows at Home
Learn how to reduce condensation on windows with practical ventilation, heating and humidity advice that protects your Irish home from mould and dampness.


A meeting room that feels stuffy by 11am is not simply uncomfortable. It is often a sign that fresh air is not reaching the people using it. Headaches, lingering odours, condensation on windows and repeated employee complaints can all point to the same issue. Knowing how to improve office ventilation helps employers protect comfort, support healthier indoor air and address building problems before mould or moisture damage takes hold.
Opening a window may help for a short period, but it is rarely a complete answer. A reliable solution needs to suit the office layout, how many people use the space, the building fabric, external noise levels and the existing heating or cooling setup. For many workplaces, the best result comes from assessing airflow first, then improving the system in a controlled and measurable way.
Poor indoor air quality is easy to overlook because it can build gradually. Staff may notice that certain rooms feel warm, stale or humid, particularly after meetings. Toilets, kitchens and print areas can retain odours, while window condensation and black spotting around frames may indicate that moisture is not being removed effectively.
Carbon dioxide levels can also rise when occupied rooms do not receive enough outdoor air. Carbon dioxide is not the only measure of air quality, but monitoring it can provide a useful indication of whether a room is becoming under-ventilated during normal use. High readings during busy periods may show that the current system is not delivering enough fresh air for the number of occupants.
It is worth distinguishing ventilation faults from other building issues. A room may be cold because of poor insulation, for example, but reducing ventilation to retain warmth can make humidity and mould risks worse. The right approach balances fresh air, moisture control and energy performance rather than treating them as competing priorities.
Before selecting equipment, establish what is already in place. Some offices rely on natural ventilation through opening windows and background vents. Others have extractor fans in wet areas, mechanical supply and extract systems, air conditioning, or a combination of several systems. Air conditioning can control temperature, but it does not automatically mean that sufficient fresh outdoor air is being supplied.
A professional ventilation assessment should consider room sizes, occupancy patterns, air paths and the location of supply and extract points. Meeting rooms, internal offices and converted spaces deserve particular attention because they often have limited opening windows or no direct route for air to move outside.
The assessment should also check practical issues that reduce performance. Blocked grilles, dirty filters, disconnected ductwork, closed trickle vents and fans that have been switched off for noise reasons are common problems. In larger premises, one poorly balanced branch of ducting can leave one area over-ventilated while another receives very little airflow.
For commercial properties, measured airflow testing and balancing provide a far more dependable picture than visual checks alone. This identifies whether extract and supply rates meet the design intent and where improvements are needed.
The most suitable upgrade depends on the building and the scale of the problem. Simple operational changes can make an immediate difference, while a mechanical system may be the better long-term choice for enclosed or consistently busy offices.
Where safe and practical, opening windows on opposite sides of a space encourages cross-ventilation. Even partially opening windows before staff arrive, between meetings and during breaks can refresh a room more effectively than leaving one small window ajar all day.
However, natural ventilation has limits. It depends on wind direction, outdoor temperature, noise, security and the building’s location. A city-centre office beside heavy traffic may not be able to rely on open windows without creating noise or pollution concerns. Trickle vents should be kept clear and open where appropriate, but they are not a substitute for a properly designed mechanical system in high-occupancy spaces.
Mechanical ventilation only works as designed when it is maintained. Filters need regular inspection and replacement, fan grilles should be cleaned, and ductwork should remain unobstructed. A system that becomes noisy, weak or inconsistent should be investigated rather than tolerated.
If staff switch off fans because of noise or draughts, the answer is usually not to leave the system off. It may need rebalancing, quieter equipment, revised controls or a change to the position of supply valves. A well-designed system should provide fresh air without making people feel as though they are sitting in a cold draught.
Kitchens, toilets, shower rooms and cleaning cupboards generate moisture and odours that can spread into neighbouring work areas. Effective extract ventilation removes contaminated, humid air at source, helping to prevent condensation and mould growth elsewhere in the building.
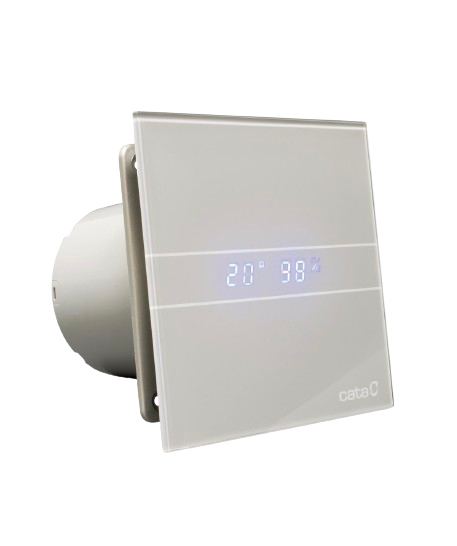
Extractor fans should discharge outdoors through suitable ducting, not into ceiling voids or adjacent internal spaces. Long duct runs, crushed flexible ducting and poorly sized ducts can all reduce extraction rates. Where fans run only with the light switch, a timer or humidity-controlled setting may provide more reliable moisture removal after a room is vacated.
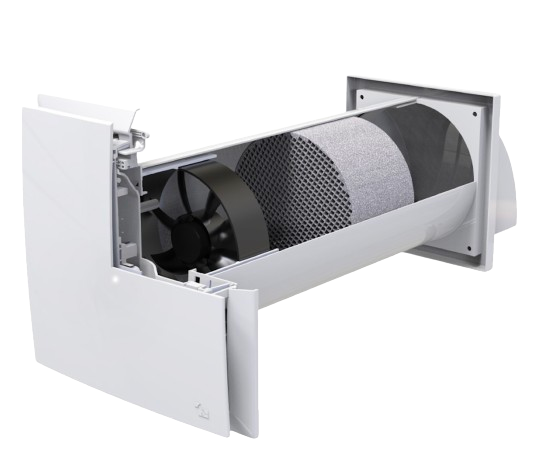
For offices that need regular fresh air but want to avoid unnecessary heat loss, heat recovery ventilation can be a strong option. A heat recovery system extracts stale air while recovering much of its heat to warm incoming fresh air. This supports better comfort during cooler months and can reduce the temptation to keep windows closed all day.
Single-room heat recovery units can suit smaller offices, meeting rooms or problem areas where installing a full ducted system is not practical. Centralised heat recovery ventilation is generally more appropriate for larger offices, major refurbishments and new-build commercial spaces. The choice depends on access for ducting, room use, building layout and future maintenance requirements.
A ventilation system should reflect how the office is actually used. A meeting room occupied by ten people for one hour needs a different response from a reception area with steady, lower-level footfall. Demand-controlled ventilation can adjust airflow using carbon dioxide, humidity or occupancy sensors, providing more ventilation when it is needed and reducing energy waste when rooms are empty.
Controls need to be understandable. If employees cannot tell whether a system is working, or managers cannot adjust settings for unusual occupancy, the system may not deliver its intended benefit. Clear handover information and planned maintenance are part of a successful installation, not an optional extra.
Office ventilation upgrades may need to meet requirements under Irish Building Regulations, particularly where works form part of a new build, change of use or substantial refurbishment. Technical Guidance Document F provides the relevant framework for ventilation, but the exact obligations depend on the project and building type.
Design alone does not guarantee performance. Commissioning confirms that installed equipment and ductwork deliver the required airflow rates, while balancing adjusts the system so air is distributed correctly across the premises. Formal test results and certification can be especially valuable for developers, landlords, property managers and commercial clients who need a clear record of performance.
PureAir Solution can support this process from product selection and installation through to airflow testing, balancing and certification, helping workplaces across Ireland move from a suspected air-quality problem to a verified solution.
Ventilation is not a fit-and-forget service. Set responsibilities for filter changes, fan checks and reporting faults, particularly in multi-tenant or managed buildings. Keep a record of maintenance visits, airflow tests and any recurring complaints from occupants.
It is also sensible to review the system when the office changes. Adding desks, enclosing a previously open-plan area or converting storage space into a meeting room can alter ventilation needs significantly. What worked for a small team may not be adequate once occupancy rises.
Fresh air should feel unremarkable: rooms stay comfortable, windows are less prone to condensation, odours clear quickly and people can concentrate without noticing the system behind it. When an office reaches that point, ventilation is doing the job it was meant to do – quietly protecting the health, comfort and condition of the building every working day.
Learn how to reduce condensation on windows with practical ventilation, heating and humidity advice that protects your Irish home from mould and dampness.

Find the best ventilation system for apartments, from extractor fans to heat recovery, with practical guidance on mould, comfort and compliance at home.

Find the best ventilation upgrades for rentals in Ireland, from quiet extractor fans to heat recovery systems, with clear advice for landlords and tenants.