



How to Reduce Condensation on Windows at Home
Learn how to reduce condensation on windows with practical ventilation, heating and humidity advice that protects your Irish home from mould and dampness.


A meeting room that feels stuffy by mid-morning is not simply unpleasant. It is often a sign that office ventilation requirements are not being met by the space, its system or the way the building is being used. Rising carbon dioxide, excess moisture, airborne pollutants and lingering odours can affect concentration, comfort and confidence in the workplace.
For employers, landlords, developers and facilities managers, ventilation is a practical health and compliance issue. The right approach protects occupants, helps control condensation and mould, and creates a workplace people can use comfortably throughout the day. The right solution is not always the biggest system. It is the system designed, installed and maintained for the building in front of you.
Ventilation replaces stale indoor air with fresh outdoor air and removes contaminants generated inside the building. In an office, those contaminants include carbon dioxide from occupants, moisture from kitchens and washrooms, volatile organic compounds from furnishings and cleaning products, and particles from outdoor traffic or nearby works.
Irish workplace safety duties require workplaces to have sufficient fresh or purified air. Building Regulations and the relevant technical guidance also set expectations for ventilation in new buildings and material alterations. The exact route to compliance depends on the project, including whether it is a new office, a fit-out, a conversion or an upgrade to an occupied premises.
Good ventilation should achieve more than a tick-box result. It should provide clean air where people work, extract moisture and odours at source, avoid uncomfortable draughts, operate without excessive noise and do so with sensible energy use. A system that is technically present but switched off, blocked, poorly balanced or incorrectly commissioned cannot deliver those benefits.
Opening windows can help in some offices, particularly where occupancy is low and outdoor air quality is good. However, it is rarely a complete year-round strategy. Windows may stay closed because of noise, security concerns, rain, cold weather or a lack of control over who opens them.
Natural ventilation can also leave meeting rooms, internal offices and washrooms poorly served. Mechanical ventilation gives a more predictable airflow, particularly in spaces that are occupied all day or have limited opening windows. In many cases, a mixed approach works well: controlled mechanical ventilation provides the baseline, while windows offer additional occupant control when conditions allow.
There is no responsible one-size-fits-all airflow figure for every office. Ventilation must be calculated around the number of people, floor area, room layout, ceiling height, operating hours and activities taking place. A quiet private office has different needs from a densely occupied call centre, training room, clinic reception or shared co-working floor.
Meeting rooms deserve particular attention. They often have high occupancy for short periods, closed doors and little opportunity for air to circulate. A system sized only for normal desk occupancy may struggle during a full meeting, leaving the room warm, stale and uncomfortable.
Carbon dioxide monitoring is a useful management tool. CO2 is not the only indoor pollutant, but it is a helpful indicator of whether occupied spaces are receiving enough outdoor air. Persistent elevated readings during normal use can point to inadequate airflow, over-occupancy, closed dampers, blocked filters or a system that needs balancing. Readings should always be interpreted in context rather than treated as a diagnosis on their own.
A competent design should also consider outdoor air quality. Drawing air in beside a loading bay, busy road, kitchen discharge or smoking area can introduce the very pollutants the system is meant to reduce. Intake and extract positions matter just as much as fan capacity.
The best system depends on the building fabric, available ceiling voids, occupancy pattern and budget. It also depends on whether the aim is to solve a local problem or provide whole-office air management.
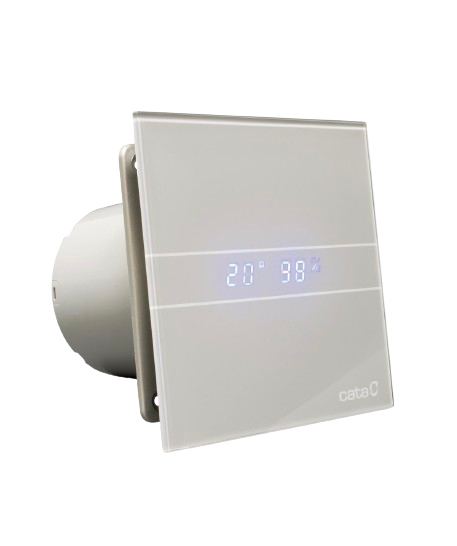
Toilets, shower rooms, cleaners’ cupboards and kitchenettes need effective extraction at source. Moisture and odours should be removed before they spread into corridors and work areas. Intermittent extractor fans can suit smaller, lightly used spaces, while continuous or demand-controlled extraction is often more appropriate where use is frequent.
Extraction alone will not resolve poor air quality across an entire office. If air is constantly removed without a planned replacement path, the result can be weak performance, door draughts and pressure problems. Supply air needs to be considered alongside extract air.
For larger offices, new developments and substantial refurbishments, a centralised mechanical ventilation with heat recovery system is often the strongest long-term option. It supplies filtered fresh air and extracts stale air through ductwork, recovering heat from outgoing air to reduce unnecessary heat loss.
This approach offers consistent ventilation across multiple rooms and can be designed around different occupancy zones. It does require coordinated design, suitable routes for ductwork, accessible filters and a commissioning plan. Poor duct design, undersized grilles or inaccessible plant can undermine an otherwise good specification.
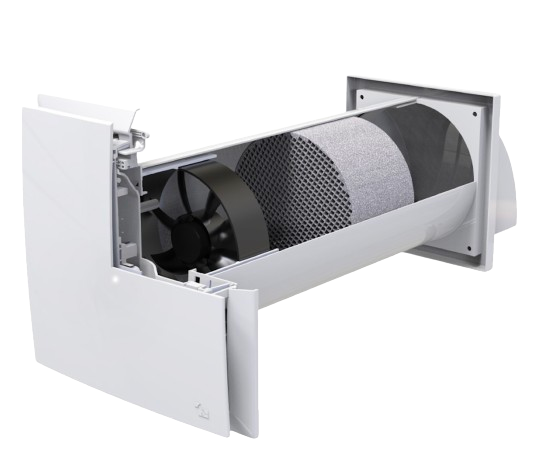
Single-room heat recovery units can be a practical answer for enclosed offices, small commercial rooms or existing buildings where installing full ductwork would be disruptive. They supply and extract air through an external wall while recovering heat, helping improve air quality without relying solely on open windows.
They are especially useful where a particular room has recurring condensation, mould risk or stuffiness. Their suitability still depends on room use, wall location, external noise and the number of people using the space. A single unit may improve one room but will not replace a properly planned whole-building strategy where wider ventilation is needed.
Ventilation performance is shaped by details that can be overlooked during a fit-out. Ductwork must be appropriately sized, sealed and routed to minimise resistance. Supply and extract terminals need sensible locations so fresh air reaches occupants without blowing directly across desks, while extracts capture pollutants effectively.
Noise control is equally important. If occupants find a system too loud, they may switch it off or obstruct vents. Selecting suitable fan speeds, using attenuators where required and avoiding restrictive duct runs can make ventilation quieter and more acceptable in daily use.
Controls should be straightforward. Timers, occupancy sensors, humidity controls and CO2 sensors can match ventilation output to demand, reducing wasted energy when rooms are empty while increasing airflow when conditions require it. Demand control is useful, but it must be properly set up. A poorly positioned sensor or unsuitable control setting can leave a busy room under-ventilated.
A ventilation installation is not complete when the fan starts running. Commissioning confirms that airflows match the design intent, supply and extract rates are balanced, controls operate correctly and the installation is documented. This is where many performance issues are found and corrected.
For projects that require Building Regulations compliance, commissioning records and certification can be essential. They give builders, developers, landlords and building owners evidence of what has been installed and how it performs. They also provide a useful baseline for future maintenance and troubleshooting.
Where a commercial project has complex occupancy, multiple systems or a change of use, involve ventilation expertise early. Retrofitting capacity after ceilings, partitions and services are complete is more disruptive and usually more costly than allowing for it at design stage.
Even a correctly designed system needs attention. Filters collect dust and should be checked and replaced at intervals suited to the system and local conditions. External grilles can become obstructed, extract valves may be moved during redecorating, and ductwork or condensate arrangements may need inspection.
Facilities teams should also watch for signs of declining performance: recurring window condensation, mould around cold surfaces, persistent odours, noisy fans, complaints of drowsiness, or meeting rooms that become uncomfortable quickly. These signs do not automatically mean the system needs replacing. Often, maintenance, airflow testing or rebalancing can restore performance.
Keep a clear record of filter changes, maintenance visits, airflow reports and any alterations to room layouts or occupancy. A small office converted into a busy meeting room can outgrow its original ventilation provision without any change to the equipment itself.
Healthy offices are built on more than desks, lighting and heating. They need a reliable supply of clean air that works quietly in the background, day after day. For an office upgrade, fit-out or recurring air-quality concern, a professional assessment can turn uncertain airflow into a clear, practical plan.
Learn how to reduce condensation on windows with practical ventilation, heating and humidity advice that protects your Irish home from mould and dampness.

Find the best ventilation system for apartments, from extractor fans to heat recovery, with practical guidance on mould, comfort and compliance at home.

Find the best ventilation upgrades for rentals in Ireland, from quiet extractor fans to heat recovery systems, with clear advice for landlords and tenants.