




How to Reduce Condensation on Windows at Home
Learn how to reduce condensation on windows with practical ventilation, heating and humidity advice that protects your Irish home from mould and dampness.


A ventilation fan can be correctly sized and still underperform because of the ductwork attached to it. In the rigid ducting vs flexible ducting decision, the material is not simply an installation preference. It affects airflow resistance, fan noise, condensation risk, cleaning access and whether the system can achieve its designed airflow rates when commissioned.
For a bathroom fan, a single-room heat recovery unit or a whole-house mechanical ventilation system, the right answer depends on the route, the available space and the required performance. A short flexible connection can be sensible. A long, sagging flexible run hidden in a ceiling void is rarely a good trade-off.
Rigid ducting is made from fixed-shape sections, commonly plastic or galvanised steel. Its internal surface is smooth and its diameter stays consistent along the route. Sections are joined with fittings, bends, branches and seals to create a defined duct layout.
Flexible ducting has a corrugated inner surface and bends around obstacles. It is often supplied in coils, making it quick to move through lofts, ceiling voids and tight service areas. Some flexible duct is insulated for use where ducts pass through colder spaces; others are intended only for short internal connections.
The difference that matters most is resistance. Air travelling through a smooth, straight rigid duct loses less energy than air travelling through a corrugated duct that has been compressed, stretched around tight corners or allowed to sag. More resistance means the fan has to work harder to deliver the same airflow.
That is why rigid ducting is normally the preferred choice for the main runs of a permanent ventilation system. Flexible ducting is best treated as a useful specialist component, rather than a like-for-like replacement for every part of the installation.
A well-designed rigid duct run supports predictable airflow. This is particularly valuable in centralised heat recovery ventilation systems, where each supply and extract point must receive the correct volume of air. It also matters for extract systems serving kitchens, bathrooms, utility rooms and internal spaces where moisture needs to be removed reliably.
Smooth duct walls allow air to move with less friction. Rigid ducting also maintains its intended diameter, whereas flexible ducting can narrow at bends or where it is squeezed behind plasterboard, insulation or joists.
In practical terms, lower resistance can help a fan operate at a quieter setting and still achieve the required duty. It reduces the risk of disappointing extraction at the grille, especially on longer routes. A system should be designed around the fan’s performance curve, duct diameter, route length, bends and terminals – not simply around the easiest duct to install.
Ventilation performance is measured at the finished terminals, not assumed from the fan label. For projects requiring compliance with Irish Building Regulations and TGD F-2022, duct design and installation quality directly affect whether airflow rates can be balanced and verified at commissioning.
Rigid ducting gives the installer a stable, repeatable route. That makes system balancing more straightforward and helps protect performance over time. It is especially appropriate for new builds, major renovations, flat developments and commercial projects where airflow testing, reporting and certification are required.
Using rigid ducting does not automatically make a system compliant. Poorly selected duct sizes, excessive bends, unsealed joints or unsuitable terminals can still undermine the design. The point is that rigid ductwork gives a professionally designed system the strongest foundation for meeting its intended performance.
Dust naturally accumulates in any ventilation system over many years. The smooth inner surface and fixed shape of rigid ducting make it easier to inspect and more suitable for cleaning than long corrugated flexible runs. This matters where good indoor air quality is the goal, not just minimum extraction.
Rigid systems should still include sensible access arrangements where needed. Good design considers future maintenance before ceilings are closed, rather than treating the ductwork as an inaccessible afterthought.
Flexible ducting is not inherently poor quality. Used properly, it can solve genuine installation problems and save time without materially harming the system.
Its strongest use is typically for a short final connection between rigid ducting and a fan, valve, grille or terminal, where alignment is difficult or where a small amount of movement needs to be accommodated. It can also be practical in a restricted loft route where a rigid fitting would be difficult to install.
The key is restraint. Flexible duct should be fully extended, supported so it cannot sag, kept as straight as possible and used with gentle bends. Every unnecessary metre adds resistance. A sharp bend can restrict airflow far more than its length suggests.
For external runs or ducts passing through unheated loft spaces, insulation and vapour control deserve careful attention. Warm, moisture-laden extract air can cool inside a duct and form condensation. That moisture may lead to dripping, staining, damaged insulation or mould growth around the route. The correct duct specification, insulation level and fall direction should be considered as part of the full installation, not chosen on site by convenience alone.
Homeowners often notice ventilation only when it is noisy, draughty or fails to clear condensation. Ducting plays a major role in all three.
Fan noise can travel along ducts and emerge at room valves. Air moving too quickly through undersized ductwork or forced around tight bends can create turbulence and a noticeable rushing sound. Flexible ducting may reduce vibration transmission in a short connection, but it can also create turbulence if it is crushed or poorly routed.
Rigid ductwork, correctly sized and routed, usually supports quieter airflow. On larger or more sensitive installations, purpose-designed attenuators may also be needed. The aim is not merely to fit a quiet fan, but to create a quiet system.
Where extract air travels through cold areas, the duct must be protected against heat loss. Insulated ducting may be required, but insulation alone is not a cure for an unsuitable route. Long horizontal runs, insufficient support and poor sealing can all contribute to problems.
Joints should be airtight, particularly on heat recovery systems. Air leaks waste energy, reduce delivered airflow and can allow moisture into building voids. They also make commissioning results less reliable.
Rigid ducting is less vulnerable to accidental crushing and tends to retain its shape for the life of the system. Flexible ducting can be damaged by storage, compression or careless work in a crowded loft. A duct route that looks acceptable before insulation and boarding are installed may become restricted later.
For landlords, property managers and developers, this is a lifecycle issue. Selecting the lowest-cost duct on day one can create call-backs, tenant complaints and remedial work that cost far more than a properly designed installation.
For a simple bathroom extractor fan with a short direct route to an outside wall, either rigid ducting or a carefully installed short flexible connection may work. Rigid ducting is generally preferable where the route has any meaningful length, several bends or a need for dependable low-noise extraction.
For kitchen extract ventilation, duct diameter and route length are particularly important because the fan must overcome higher resistance. Avoid reducing the duct size simply to pass through a convenient opening. That decision can leave the room with lingering moisture, odours and slower clearing after cooking.
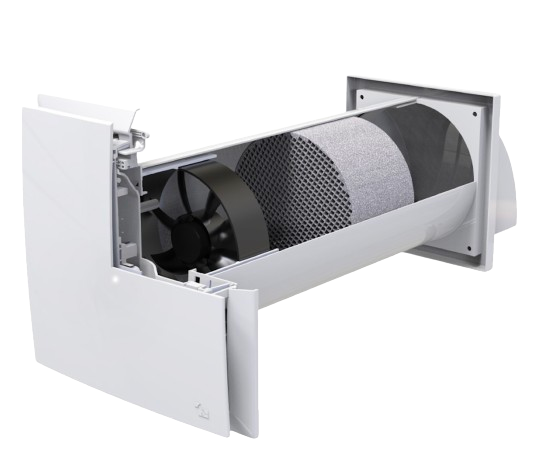
For single-room heat recovery ventilation, the manufacturer’s specified wall sleeve, grilles and installation detail should be followed. These systems depend on a correctly formed core opening and proper sealing around the unit to prevent unwanted air leakage and maintain performance.
For centralised heat recovery ventilation, rigid or semi-rigid purpose-designed duct systems are normally the right foundation. The layout should be designed before installation, then tested and balanced once complete. Flexible ducting may be used in limited connection points where appropriate, but it should not compromise the main distribution network.
Commercial premises and multi-unit developments need an even more disciplined approach. Fire requirements, acoustic separation, access, insulation, pressure losses and commissioning requirements must all be considered within the wider building design. This is not a place for improvised duct routes.
Before buying ductwork or closing ceilings, establish the required airflow at each room, the fan or MVHR unit being used, the route length, number of bends and whether the duct passes through a cold zone. Also consider future cleaning access, acoustic expectations and whether formal commissioning and certification are required.
A good ventilation installer will calculate the route rather than guess it. They will also identify when a larger duct, a better terminal, an attenuator or a different route will provide a more reliable result. That is the difference between fitting components and delivering ventilation that protects the building and the people living or working in it.
For most permanent installations, choose rigid ducting for the main runs and use flexible ducting only where its flexibility solves a specific, short connection challenge. PureAir Solution can help turn that principle into a system designed, installed and commissioned for healthy air, controlled humidity and dependable mould prevention. Breathe Clean. Live Healthy.
Learn how to reduce condensation on windows with practical ventilation, heating and humidity advice that protects your Irish home from mould and dampness.

Find the best ventilation system for apartments, from extractor fans to heat recovery, with practical guidance on mould, comfort and compliance at home.

Find the best ventilation upgrades for rentals in Ireland, from quiet extractor fans to heat recovery systems, with clear advice for landlords and tenants.